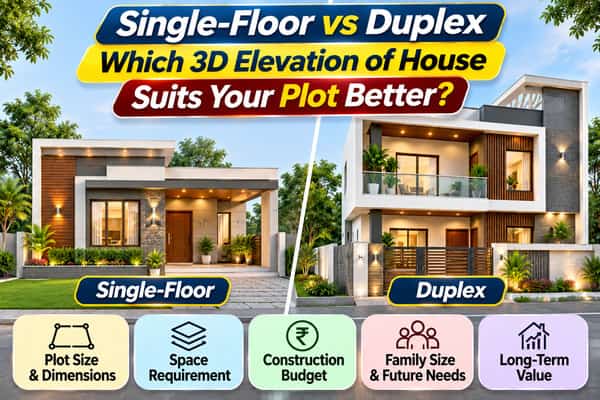
Choosing between a single-floor house and a duplex is one of the most important decisions when planning a new home. A 3D elevation helps homeowners visualise how their property will look after construction, including its entrance, balconies, windows, exterior colours and architectural features. However, an attractive design is only one part of the decision. Plot size, family requirements, construction budget and future expansion plans also determine which type of house is more suitable.
In India, where residential plots commonly measure 20×30, 25×40, 30×40 or 40×60 feet, both single-floor and duplex elevations offer different advantages. Understanding these differences can help homeowners choose a design that combines appearance with everyday comfort.
What Is a Single-Floor House Elevation?
A single-floor house elevation represents the exterior appearance of a residential building with one main floor. These houses are generally designed to provide all essential living spaces on the ground level.
Modern single-floor elevations often include flat roofs, large windows, decorative wall panels, covered entrances and attractive exterior finishes.
They are particularly suitable for homeowners who prefer convenient movement between rooms without using stairs.
Advantages of Single-Floor House Elevations
Easy Accessibility: Bedrooms, kitchens, bathrooms and living spaces are located on one level, making daily movement convenient.
Simpler Maintenance: Exterior painting, roof inspections and general maintenance are usually easier because the building has less height.
Flexible Exterior Design: Modern single-floor homes can feature stone cladding, wooden textures, glass windows and contemporary entrance designs.
Convenient Family Living: Single-floor layouts can be particularly practical for households with elderly members or people who prefer step-free access.
Limitations of Single-Floor Houses
The biggest limitation is the amount of ground space required.
If a family needs four bedrooms, a large living room, parking and outdoor space, accommodating everything on one floor may be difficult on a compact plot.
A single-floor design may also offer less separation between guest areas and private bedrooms.
What Is a Duplex House Elevation?
A duplex house generally consists of two internally connected residential floors, with a staircase providing access between them.
Its 3D elevation can include balconies, double-height entrance features, vertical decorative panels and contrasting exterior materials.
Duplex designs are popular among homeowners who want additional living space without occupying a larger portion of the plot.
Advantages of Duplex House Elevations
Better Use of Vertical Space: A duplex distributes rooms across two levels, which can be helpful on smaller plots.
Additional Privacy: Common areas can be placed on the ground floor while bedrooms and personal spaces occupy the upper floor.
More Architectural Options: Balconies, projections and layered wall finishes can create a distinctive exterior appearance.
Flexible Room Arrangement: Homeowners can include a study, guest bedroom, family lounge or additional bedrooms on the first floor.
Limitations of Duplex Houses
A duplex requires an internal staircase, which occupies usable floor space and adds to construction expenses.
Regular stair use may also be inconvenient for some family members.
Upper-floor maintenance, waterproofing and heat protection require careful planning.
Single-Floor vs Duplex House: Key Differences
| Feature | Single-Floor House | Duplex House |
|---|---|---|
| Number of Floors | One | Two |
| Architectural Appearance | Horizontal and compact | Taller and layered |
| Plot Requirements | More ground area for the same room count | Uses vertical space |
| Staircase | Usually not required | Required |
| Privacy | Shared living spaces on one level | Better separation between floors |
| Maintenance | Generally easier | More upper-level maintenance |
| Accessibility | Convenient for all age groups | Stairs may be inconvenient |
| Construction Budget | Depends on total area and specifications | Additional structural and staircase considerations |
| Best Suited For | Moderate room requirements | Families needing additional rooms |
Which House Elevation Is Better for a Small Plot?
For plots measuring 20×30 or 25×40 feet, a duplex can be an effective option when the family requires multiple bedrooms.
For example, a 20×30-foot plot may accommodate a compact ground-floor layout with a living room, kitchen and bedroom. Adding another floor can provide space for additional bedrooms and a family lounge.
A single-floor house can also work on these plots when the family has fewer room requirements.
The choice should account for mandatory setbacks, parking space, ventilation and permissible construction area.
Single-Floor vs Duplex for a 30×40 Plot
A 30×40-foot plot is a common residential size in Indian cities.
A single-floor design may accommodate two or three bedrooms, a kitchen, living room and parking, depending on the approved layout.
A duplex can provide more flexibility for larger families.
For example, the ground floor may include a living room, kitchen and bedroom, while the first floor contains two additional bedrooms and a family lounge.
From an elevation perspective, the duplex allows balconies and additional vertical design elements. However, a carefully designed single-floor home can look equally contemporary.
Which Design Looks More Modern?
Modern architecture is not determined by the number of floors.
A single-floor elevation can look impressive with clean lines, coordinated colours, large windows and thoughtfully selected materials.
Similarly, a duplex can create a striking appearance through balconies, vertical features and layered exterior finishes.
Popular modern elevation elements include:
- Flat roofs and geometric wall patterns
- Natural stone and wood-look cladding
- Glass or metal balcony railings
- Decorative exterior lighting
- Large windows with suitable shading
- Neutral colours combined with textured surfaces
The important consideration is maintaining balanced proportions rather than adding too many decorative features.
Construction Cost: Single-Floor or Duplex?
Construction cost depends on total built-up area, structural design, materials, labour rates and finishing specifications.
A duplex may require additional spending on staircases, upper-floor structural components, balcony waterproofing and exterior maintenance access.
However, a single-floor house with the same total built-up area may require a larger foundation and roof footprint.
For this reason, comparing two houses with different built-up areas can produce misleading results.
Homeowners should request detailed estimates based on comparable specifications before deciding which design fits their budget.
Which House Is Better for a Joint Family?
A duplex can be useful for joint families because it allows different generations to occupy separate sections of the house.
For example, elderly family members may use ground-floor bedrooms, while younger members occupy the upper floor.
This arrangement can provide privacy while keeping the household connected.
However, a spacious single-floor house may be preferable when accessibility and convenient movement are the main priorities.
The decision should reflect how family members actually use their living spaces.
How Does 3D Elevation Help in House Planning?
A 3D house elevation allows homeowners to preview the exterior before construction begins.
It can show how the building will look with different wall colours, window styles, balcony designs, entrance arrangements and finishing materials.
For single-floor houses, 3D visualisation helps balance horizontal proportions and entrance features.
For duplex houses, it helps evaluate upper-floor projections, balconies, rooflines and the overall relationship between both floors.
Homeowners can also compare alternative designs before finalising expensive exterior materials.
However, the 3D elevation must match the approved floor plan and structural design.
Important Factors Before Selecting an Elevation
Before choosing a single-floor or duplex design, consider the following factors.
Plot Dimensions: The width and depth of the property influence the building layout and front elevation.
Family Requirements: Consider the number of bedrooms, bathrooms and common spaces required.
Budget: Include structural construction, finishing, waterproofing and future maintenance expenses.
Natural Light: Position windows and open spaces to improve daylight and ventilation.
Parking: Ensure the elevation does not compromise vehicle access.
Local Building Regulations: Verify setbacks, permissible building height, ground coverage and FAR/FSI requirements.
Future Expansion: If another floor may be added later, consult a structural engineer during the initial design stage.
Which 3D Elevation Should You Choose?
A single-floor elevation is generally suitable for homeowners who have sufficient ground-level space, prefer convenient accessibility and need a relatively simple residential layout.
A duplex elevation may be better for families requiring additional bedrooms, more privacy or greater use of vertical space on a compact plot.
Neither option is automatically superior. The right design should accommodate the family’s requirements while remaining structurally practical, financially manageable and compliant with local building regulations.
Frequently Asked Questions
Q1. Which is better for a 30×40 plot: a single-floor or duplex house?
A. Both options can work. A single-floor house is suitable for moderate space requirements, while a duplex can accommodate additional bedrooms and separate living areas. The final choice depends on the family size and permissible construction area.
Q2. Is a duplex house more expensive than a single-floor house?
A. A duplex may involve additional staircase, structural and waterproofing expenses. However, total construction cost depends on the built-up area, materials, labour rates and architectural complexity.
Q3. Can a single-floor house have a modern 3D elevation?
A. Yes. Modern single-floor elevations can include flat roofs, decorative wall panels, large windows, stone cladding and attractive exterior lighting.
Q4. Which house design is better for a small plot?
A. A duplex is often useful for small plots when additional rooms are required because it distributes living space across two floors. A single-floor layout may still be sufficient for a smaller household.
Q5. Can I construct a duplex on a 20×30-foot plot?
A. It may be possible, depending on local building regulations, setbacks, permissible floor area and structural requirements. Consult a qualified architect and structural engineer before finalising the design.